
By Githaiga Ndiritu|Architecture | Engineering | Construction
Why the Team You Assemble Determines the Money You Lose
Most construction losses in Kenya are not caused by bad luck. They are caused by decisions made before the first stone is laid, usually about who was and was not part of the project team. Half-built houses and stalled apartment blocks are rarely the result of one dramatic failure. They are usually the compounding effect of a missing role: no one costing the project properly at the outset, no one checking the structural drawings, no one verifying the contractor's registration.
Kenyan architects and quantity surveyors who work on residential and commercial projects report a consistent pattern: clients who try to save the six to ten percent that architectural and quantity surveying fees would have cost often lose twenty to fifty percent of the project value instead, through overruns, rework, disputes, and a lower resale value on the finished building. The saving at the start becomes a much larger cost at the end.
This is not an argument for hiring more people than a project needs. A small renovation does not require the same team as a five-storey mixed-use development. It is an argument for understanding, before the budget is committed, exactly which professionals a project of your size and complexity actually requires, and at what point each of them needs to be in the room.
The Core Professional Team and What Each Person Is Actually Responsible For
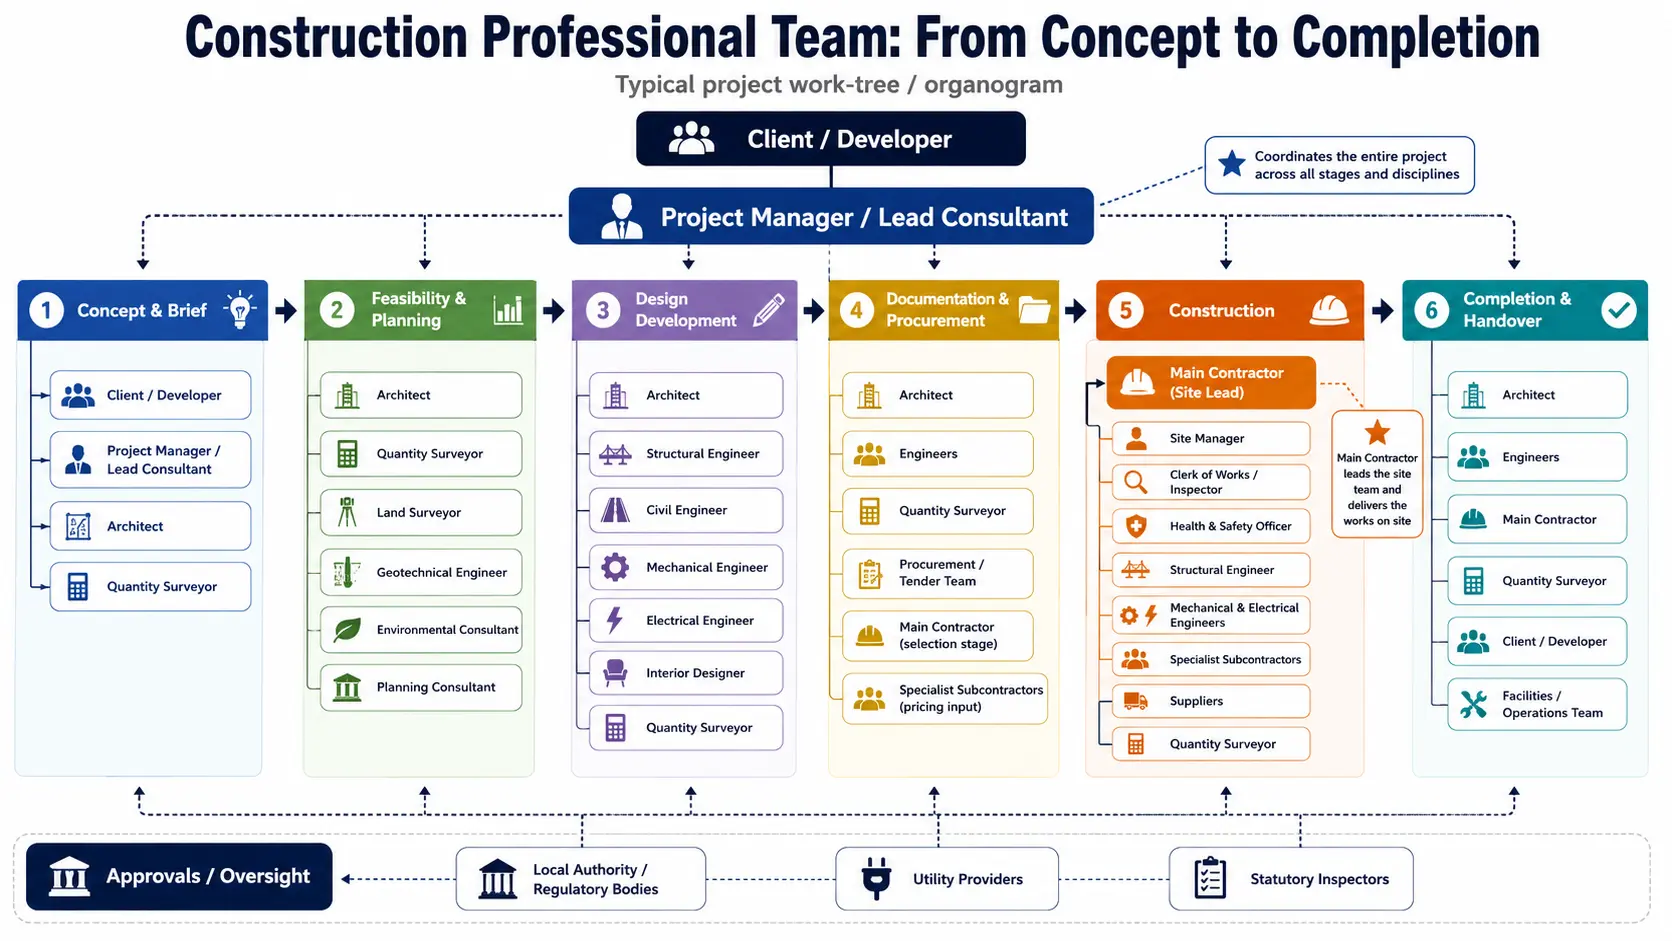
A construction project in Kenya is delivered by a small number of distinct professional roles, each with a specific, legally defined scope. Clients frequently conflate them, which is itself a source of disputes later, since work that falls between two roles is work that no one is formally responsible for. The sections below set out what each person is actually accountable for, and to whom.
Key Takeaways
- Skipping an architect or quantity surveyor to save six to ten percent in fees typically costs twenty to fifty percent more later, through overruns, rework, and disputes.
- Bring the quantity surveyor in alongside the architect at concept stage, not after the design is finished. Cost planning only works before decisions are locked in.
- Structural and MEP drawings need to be coordinated with each other before construction starts; clashes discovered on site always cost more to fix than to prevent.
- Verify every consultant's BORAQS or EBK registration and practising licence, and confirm your contractor's NCA tier matches the value of your project, before appointment.
- No structural change (an added floor, reduced reinforcement) should happen on site without formal engineering review, regardless of who suggests it.
- Put the contract type, retention terms, and variation order process in writing before construction begins; verbal agreements protect no one once a dispute starts.
- If you are managing a build remotely, insist on one accountable point of contact, a documented baseline cost and programme, and independent site supervision - not just the contractor's own reporting.
Frequently Asked Questions
Do I really need a structural engineer for a single-storey house?
In most cases, yes. A structural engineer confirms the foundation design suits your soil conditions and that the structure safely carries its loads, including any future addition of a second floor. Skipping this step is one of the most common causes of structural failure identified in Kenyan homes, even single-storey ones.
What is the difference between a project manager and an architect who administers the contract?
An architect administering the contract is exercising a defined part of their professional scope - issuing instructions and certifying completion under the building contract. A project manager's role is broader day-to-day coordination between client, consultants, and contractor. On many projects, particularly design-and-build ones, a single practice fulfils both functions.
How do I check if a contractor's NCA registration is genuine?
Ask for their NCA registration number and category, and verify it directly against the National Construction Authority's own records rather than relying on a certificate shown to you on site. Confirm the category matches your project's value - a contractor registered for smaller works taking on a project beyond their tier is a genuine risk, not a technicality.
At what stage should I involve a quantity surveyor?
As early as possible, ideally alongside the architect from concept design, not after the drawings are finished. A cost plan developed alongside the design lets you adjust the design while it is still inexpensive to do so, rather than discovering the budget gap once the drawings are complete.
Can I manage the professional team myself instead of hiring a design-and-build practice?
Yes, and many owners do, particularly on smaller projects. It requires you, or a project manager you appoint, to take on the coordination that an integrated practice would otherwise handle i.e.: chasing drawings between consultants, checking for clashes, and holding the contractor to the approved design. It is a workable approach if you have the time and access to do it properly.
Similar Journals
More Kenya Building Insights



Planning a Similar Project?