Birmingham, UK - 2025
Architectural Visualisation
ArchitectureEngineeringConstruction
Size available on request
Architectural Visualisation
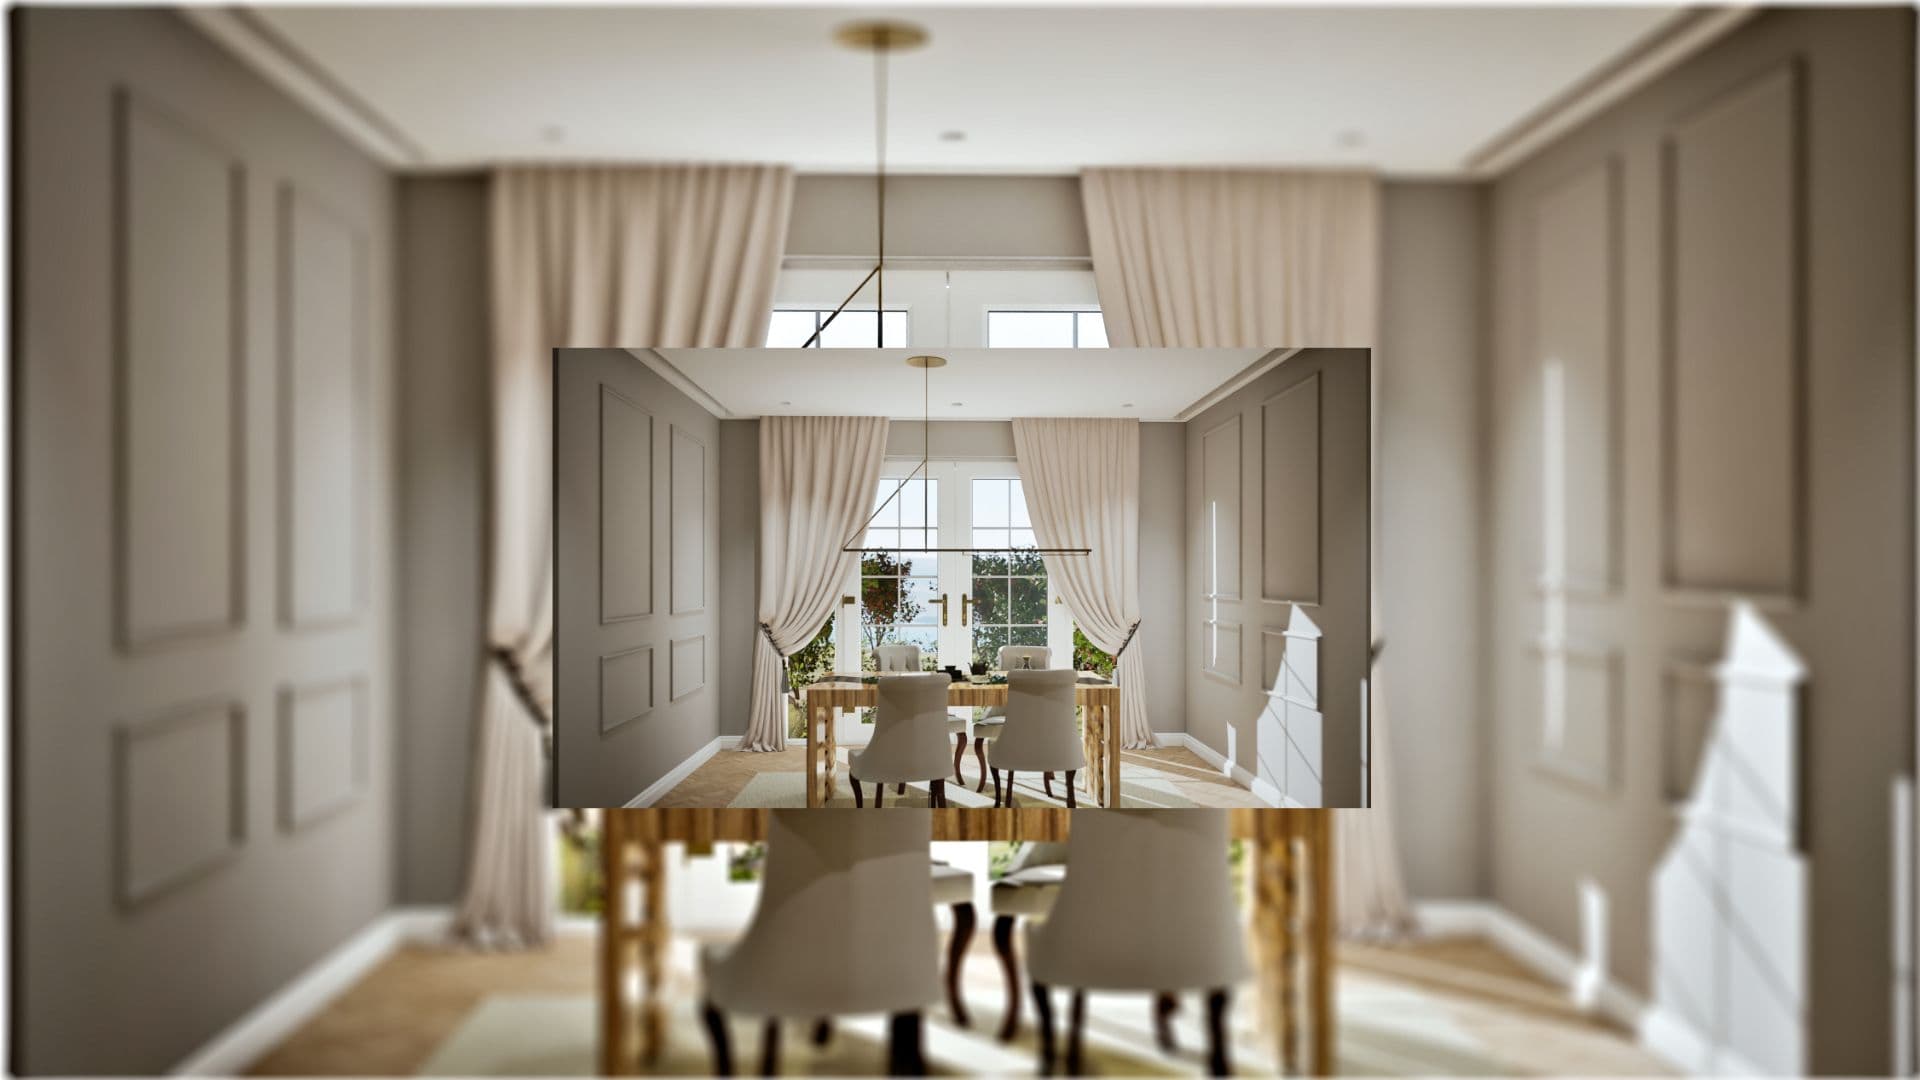
A bright, open-plan kitchen and dining space designed to emphasise natural light, soft textures, and timeless finishes, creating a warm, elegant interior that balances everyday functionality with understated luxury.
Challenge
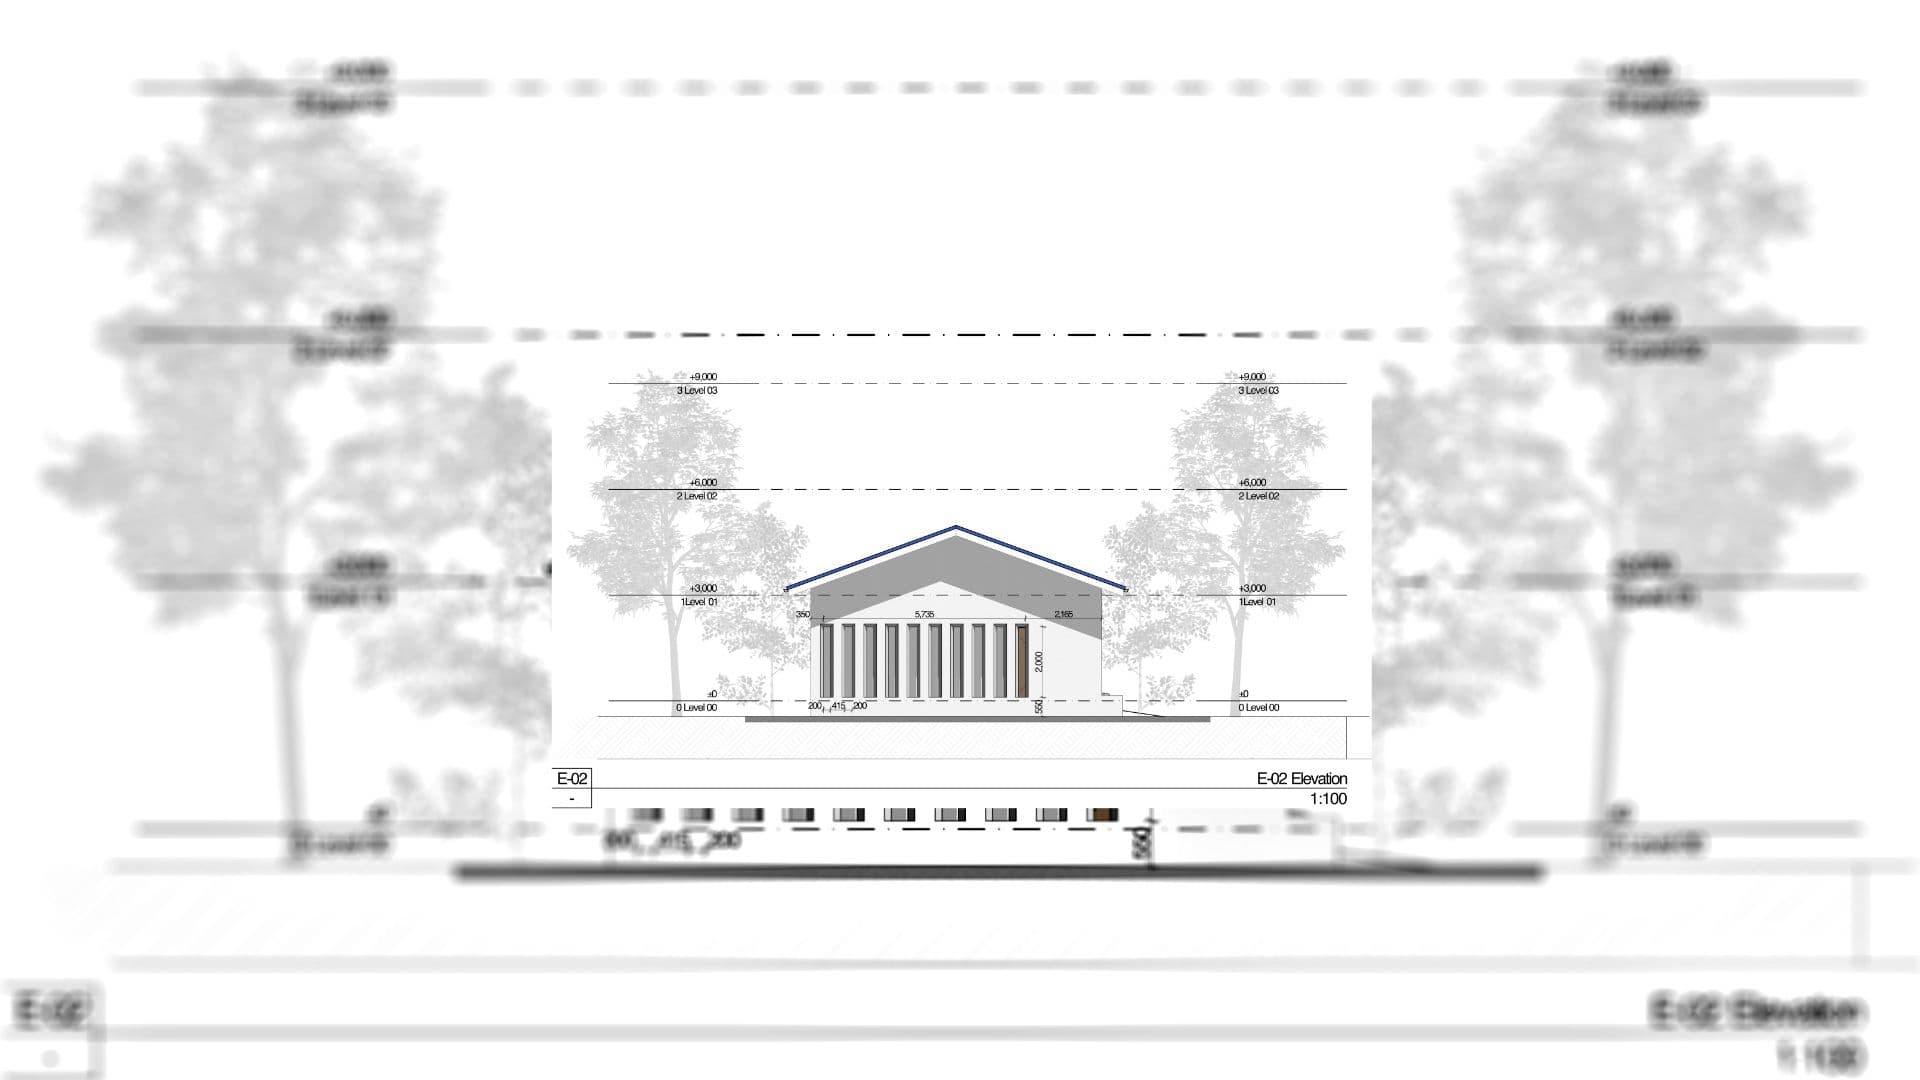
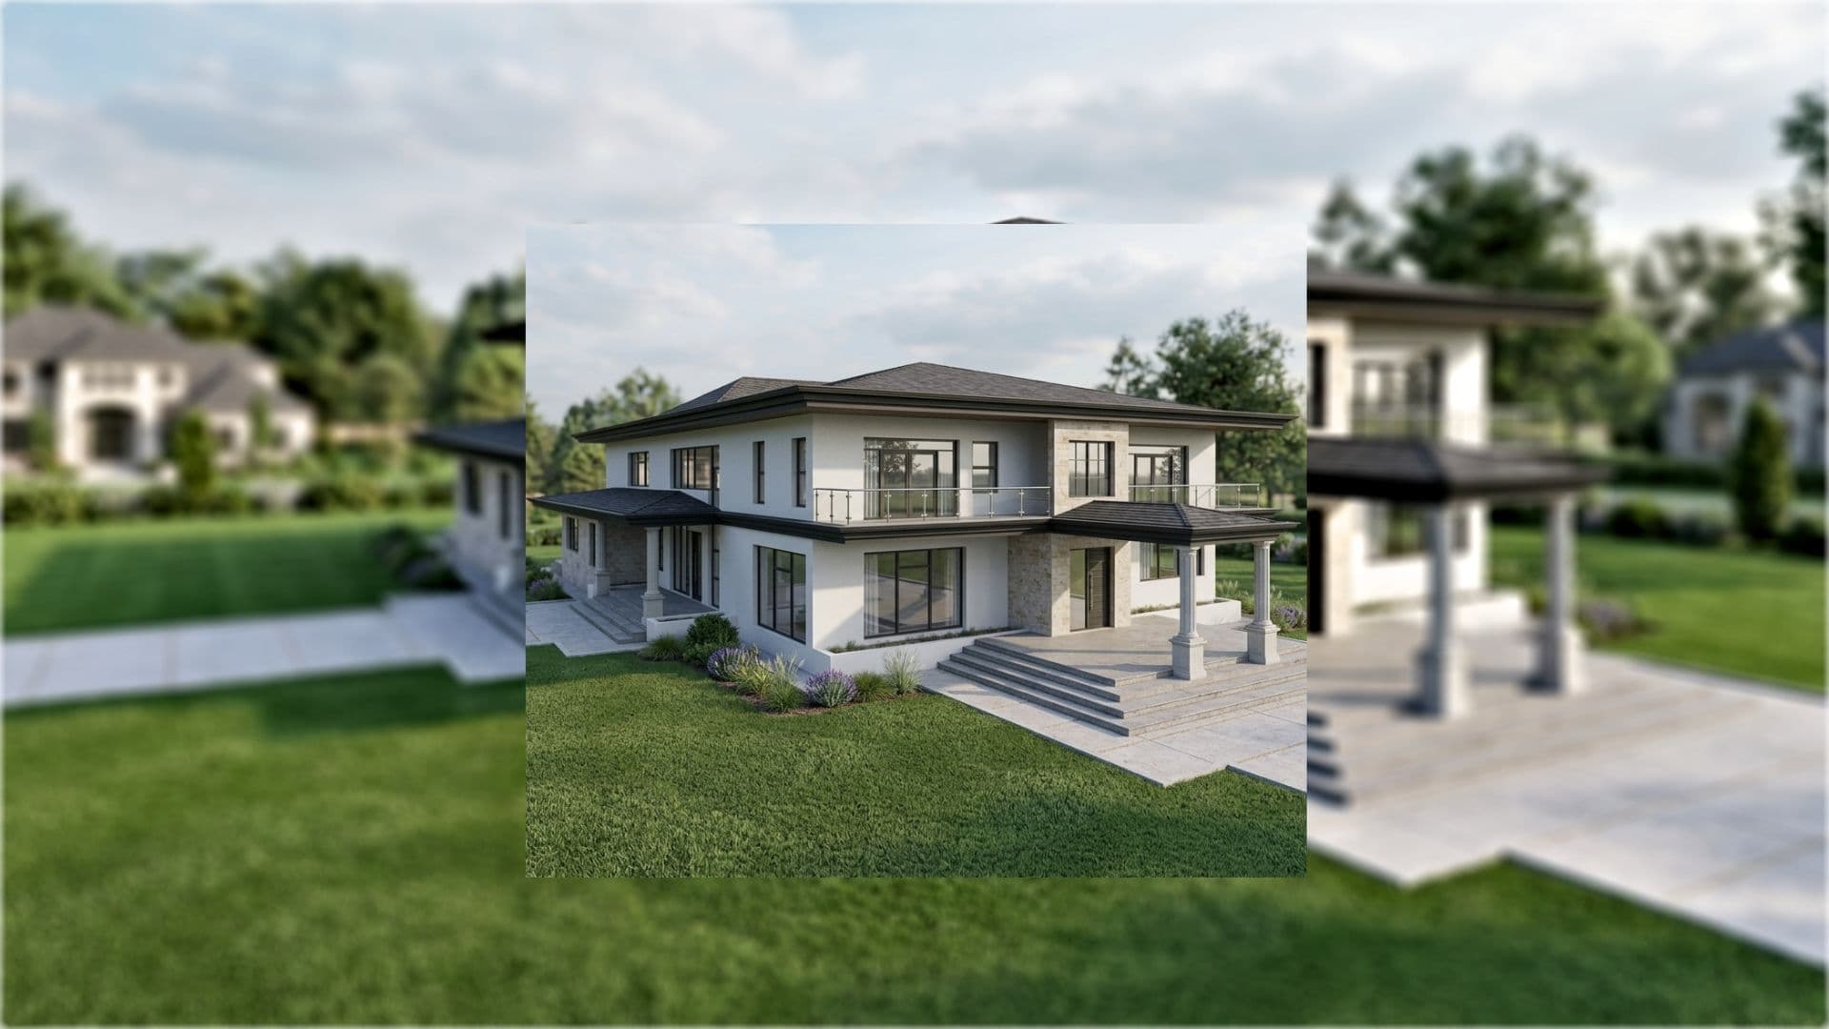
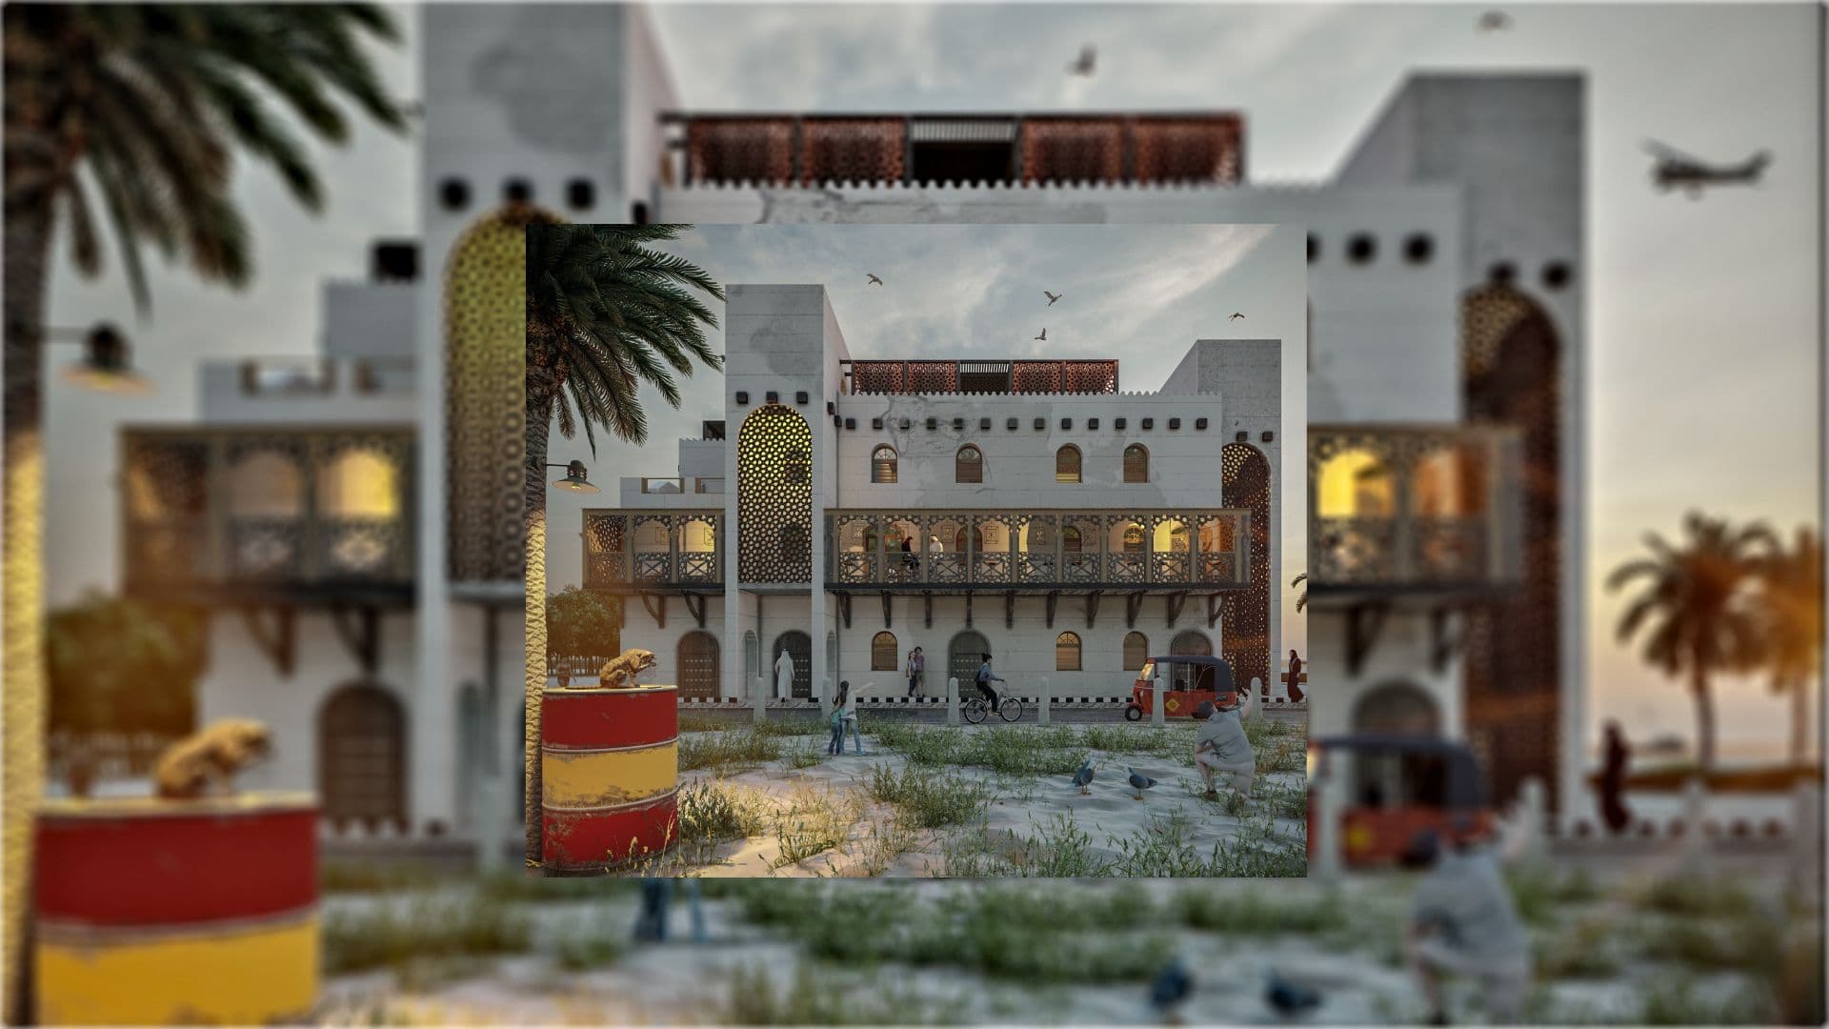
Translate the client brief into a buildable residential project with practical detailing, contextual design and coordinated delivery.
Outcome
Architectural Visualisation demonstrates Lesel Buildworks' ability to connect design quality with the practical requirements of construction.