Construction CostsOctober 22, 202610 min read
By Lesel Buildworks|Architecture | Engineering | Construction
Loading

Construction Costs
By Lesel Buildworks|Architecture | Engineering | Construction
Last week we looked at what 'low cost' really means for a 3 bedroom house in 2026: a budget that is set at the design table, long before anyone orders cement. This week is about the other half of that idea. What a modest budget can still give you, if the design is doing its job.
Most people judge a house by how it feels to stand in it. Whether the living room is bright at four in the afternoon. Whether air moves through the bedrooms at night. Whether you can cook and still see the children playing outside.
Those things depend far more on layout, light and proportion than on floor area or the price of the tiles. A well-planned 110 m² house in Kiambu or Kisii can feel larger than a poorly planned 150 m² one down the road.
For a 3 bedroom bungalow of 100 to 120 m², industry figures put construction cost at roughly KES 3.5 million at a basic finish and about KES 6.6 million at a mid-range finish. Land, professional fees and contingency come on top.
Working figures from industry cost data
These come from building firms and cost publishers, not an official body, and they disagree. That is normal. Each assumes a different specification and leaves different things out.
On top of construction, budget 10 to 15% for your architect, structural engineer and quantity surveyor, and a contingency of 10 to 15%. Most quotes also leave out the boundary wall, the gate and the water and power connection. Our free 2026 Kenya Construction Cost Guide works through a full example budget line by line.
Generous homes on modest budgets usually share one trait: very little floor area spent getting from one room to another. Every metre of passage is a metre you pay to build, roof, plaster and light. Nobody lives in it.
A sensible room list for a modern 3 bedroom bungalow
Keep the bathrooms and kitchen close together so the plumbing runs stay short. We look at the cost logic of plan shape and wet-area grouping in more depth next week.
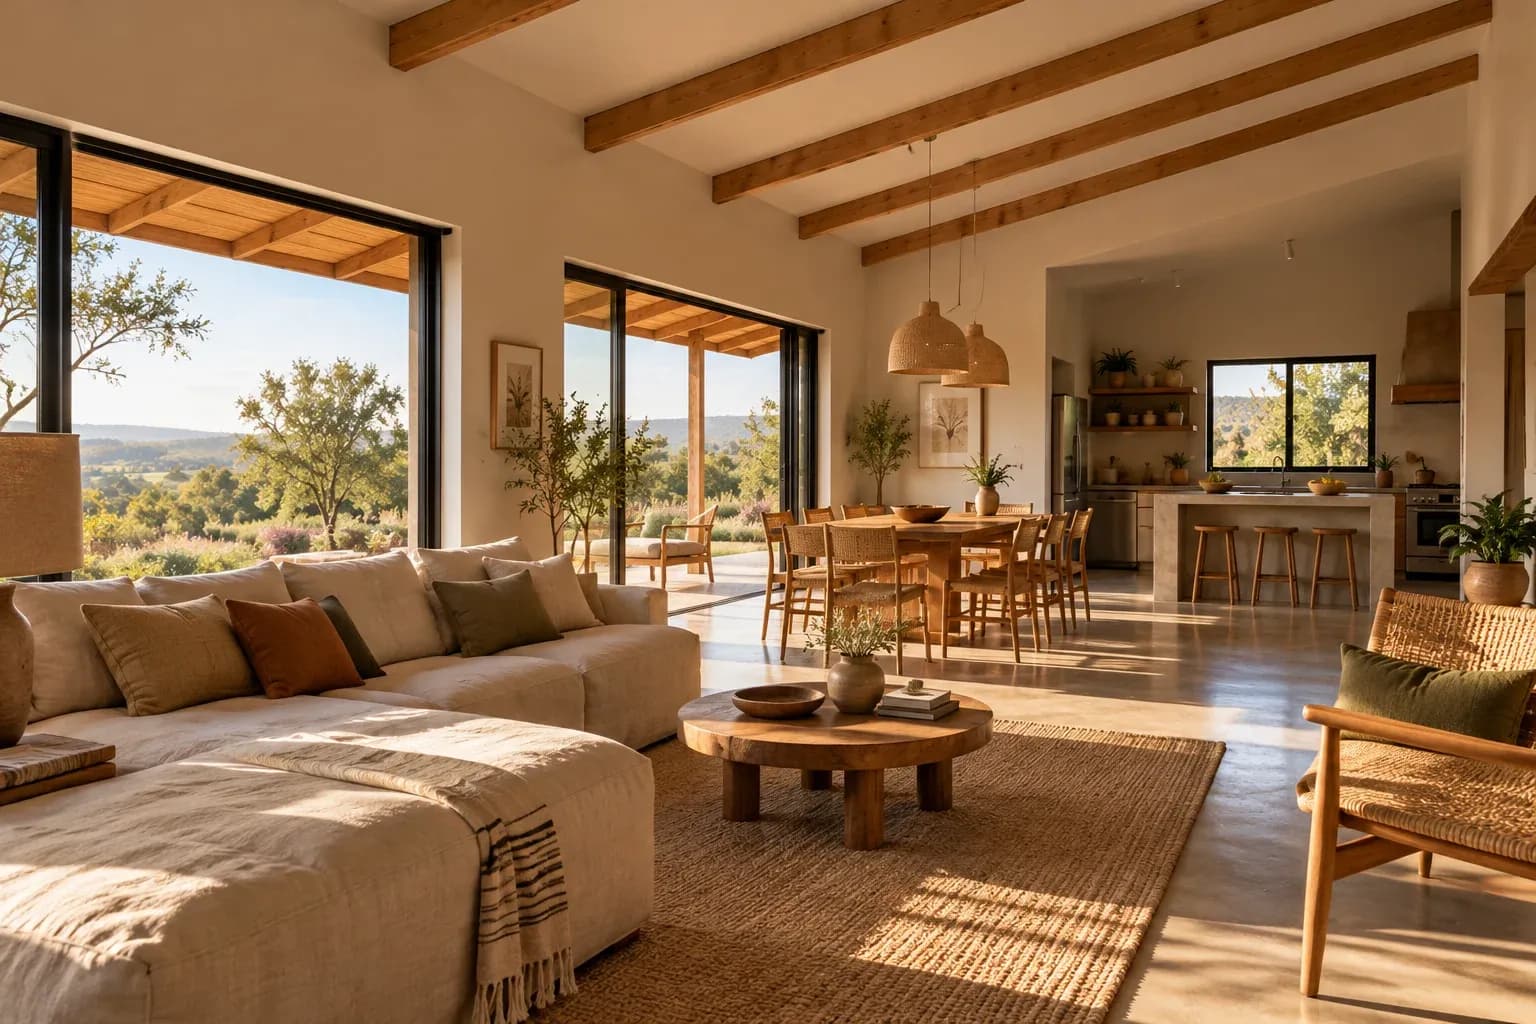
Across most of Kenya the sun rises and sets close to due east and west and sits high for much of the day. A house laid out with its long sides facing north and south, with wide roof overhangs, keeps the low afternoon sun off walls and glass. That decision is made on paper and costs nothing to build.
Give each main room windows on two walls where you can. Cross-ventilation keeps bedrooms comfortable on a warm night in Kitui or Kisumu without a fan, and daylight from two sides makes a room read as bigger than its dimensions. High-level windows in the living area pull light deep into the plan.
None of this needs expensive glazing. It needs someone to study which way the site faces before the walls are drawn. Our post on green building in Kenya goes further into passive design.
The most effective way to make a modest house feel large is to combine living, dining and kitchen into one connected space. Three separate rooms of 12 m² each feel cramped. The same 36 m² as one room, lit from two sides and opening onto the verandah, feels like a proper family space.
Height helps too. Where the roof allows it, letting the living-room ceiling follow the roof slope instead of a flat board ceiling adds volume without adding floor area. It needs insulation and structural sign-off, so decide early.
An open kitchen does change how a house works. Many families still want a separate place for heavier cooking or a jiko, so a small back kitchen or covered kitchen yard beside the open plan is often the practical answer.
A covered verandah needs a floor and a roof but usually no external walls, windows or internal finishes, so each square metre generally costs less than enclosed space while adding area you use every day.
Upcountry homes have always used the verandah well. Evening tea, visitors who stay a while, children doing homework in the shade. In a modern design it becomes an outdoor living room, opening off the main space through wide doors.
Two details make it work. Depth: a verandah too shallow for a table and chairs is just a wide eave. And orientation: a west-facing one gets hot late in the day unless it is shaded.
For a family building in Nyeri, Kakamega or Machakos, it is often the space people remember most about the house.
Finish level moves cost more than anything else: two identical plans can differ by KES 40,000 or more per m² on finishes alone. Put money into the parts you handle every day and keep the rest simple.
Worth spending on
Fine to keep simple or phase
Plan for the next stage too. Leave conduits for future solar, and a layout that allows a fourth bedroom later without breaking into the bathrooms. Official construction price data shows roofing materials eased slightly in early 2026, but steel remains the highest of the materials indices, so a simple structure still pays.
A generous home on a modest budget is a design outcome. It depends on the drawings and the cost plan being developed together, so each decision about a window, a verandah or a ceiling is priced while it is still a line on paper.
Integrated design-build is one sound way to do that. One contract covers design and construction, so one party answers for whether the house that gets built matches the house that was drawn, and the budget it was drawn to. Separately appointed consultants and a contractor can also deliver well, provided someone is clearly responsible for coordinating them.
If you are building from abroad, whichever route you choose should come with staged payments, dated photographs and a written record of every change.
Lesel Buildworks works as an integrated design-and-build practice for that reason. If you are planning a build in Kenya, we are happy to talk it through before you commit to anything.
Yes. Modern design on a budget comes from clean proportions, well-placed windows, a simple roof line and a restrained set of finishes. Expensive cladding and imported fittings are optional extras, and the house works without them.
Industry figures for a typical 3 bedroom bungalow describe 90 to 120 m². Within that range, a compact plan with little corridor space usually feels larger than a bigger plan with long passages.
Published industry estimates vary. One source puts rural basic finishes at about KES 25,000 to 35,000 per m² and rural mid-range at KES 35,000 to 48,000 per m², while another estimates a 100 m² rural house in Western or Nyanza at KES 4.98 million to 5.99 million. Transport to remote sites can push material prices up.
Often, yes, especially for everyday cooking and keeping an eye on children. Many families pair it with a small back kitchen or covered kitchen yard for heavier cooking, which keeps smoke and smells out of the living area.
Yes. It is built area with a slab, columns and roof, so it must be priced. Ask your quantity surveyor to price it as its own line, since its cost per m² is normally lower than for enclosed rooms.
Yes, if the first drawings plan for it. Decide where the extension will go, keep that wall free of plumbing and have the structural engineer confirm the foundations and roof can take it.
Not if they are chosen with care and installed well. Daylight, good proportions and a consistent palette do more for how a house feels than costly tiles, and finishes like bedroom flooring can be upgraded later.
Yes. Drawings, cost plans and design reviews all work well over video calls and shared documents. Agree in writing how decisions are recorded and approved, so every change to the design and its cost has a clear paper trail.
Similar Journals
Planning a Similar Project?
Lesel Buildworks helps homeowners, developers and diaspora clients move from early feasibility to coordinated design, approvals, construction and handover.